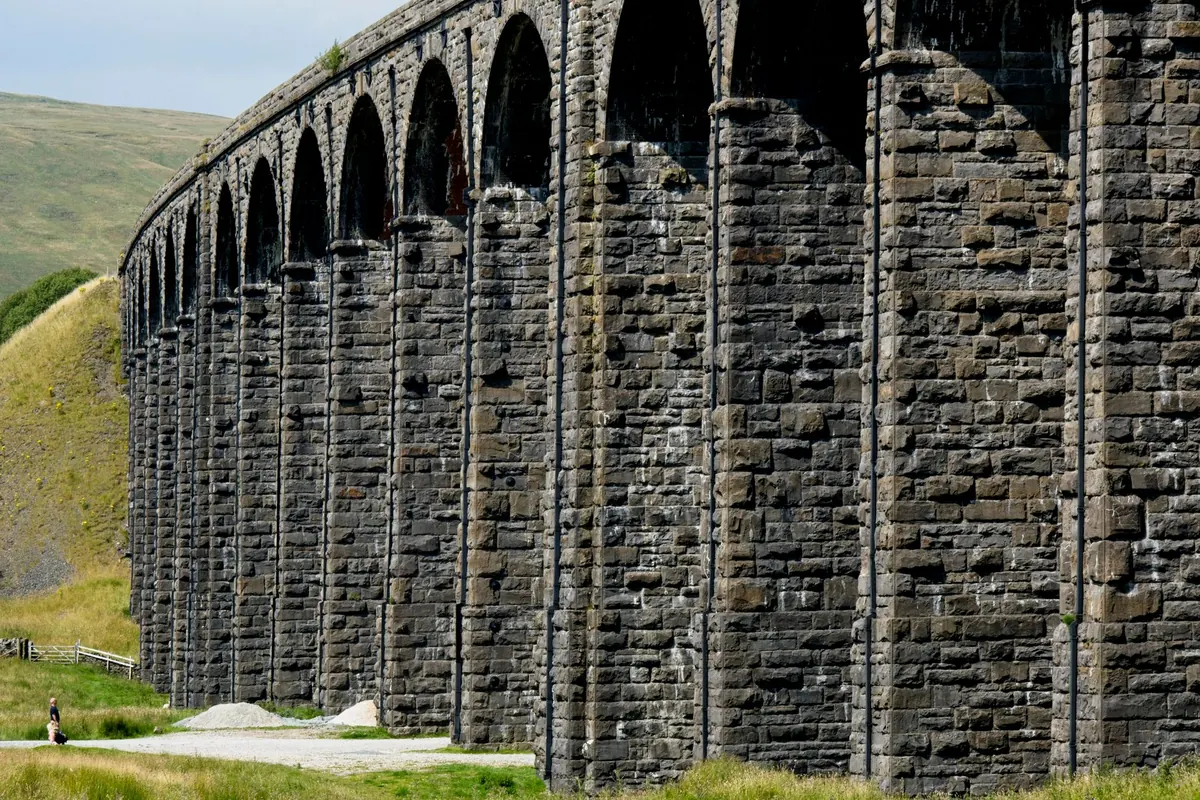
Britain's railway network still runs on Victorian bones. Thousands of masonry arch viaducts, plus a smaller and more delicate family of wrought iron spans, continue to carry passenger and freight traffic long past any service life their builders imagined. A viaduct raised in the 1840s for steam locomotives and coal trains now carries heavier axle loads, faster services, electrification equipment, cable troughing and far more water than its designers ever allowed for.
The question for today's asset owners is not whether a viaduct is old. It is whether the structure is understood. Age alone rarely condemns a bridge. Blocked drainage, unrecorded modifications and a defect nobody has watched for a decade usually do. Whether you look after one span over a lane or twenty-four arches crossing a river valley, the priorities are much the same.
Know what you actually own
Original drawings are often incomplete, held in a county record office, or missing altogether. Many structures have been widened, strengthened, re-ballasted and re-waterproofed by successive engineers whose alterations were never properly recorded. Before planning any work, build a single reliable record: span lengths and rises, arch ring thickness, spandrel and pier construction, fill material, and what can be seen of the foundations.
Foundations matter as much as the visible structure, and they are the part most commonly unknown. Piers may sit on spread footings, timber rafts or piles, and rivers do not stay where they were in 1850. If a pier stands in water and nobody has checked the riverbed beneath it, that is an open question, not a closed one.
Where Victorian viaducts actually fail
Masonry arches
Water is the principal enemy. Waterproofing fails under ballast, gullies block, and downpipes discharge directly onto the structure instead of clearing it. Water then enters the spandrel fill, adding weight and lateral pressure, softening mortar, and freezing in joints where it spalls brick and stone face by face. A bulging or leaning spandrel wall is usually the visible result of saturated fill pushing outwards, not a masonry problem in itself.
Watch for ring separation in barrels built from multiple rings, vegetation rooting into joints, and hard cement pointing installed decades ago. That pointing often does more harm than good: it is stronger and less permeable than the masonry around it, so moisture is trapped behind it and the stone or brick erodes instead.
Wrought iron and cast iron
Wrought iron is ductile and forgiving, but it corrodes in exactly the places that are hardest to reach: bearings, the underside of deck plates below drainage paths, parapet bases and bottom flanges. Lamination and pack rust can force rivets apart and crack plates along their length. Fatigue cracks develop at riveted connections and at older welded repairs. Cast iron components, including some columns and early girders, are brittle, so impact damage or tension in an unexpected direction is a far more serious finding.
Inspection that earns its keep
A single site visit once a year tells you very little. Value comes from repeated observation, consistent recording and the discipline to compare one inspection against the last. Combine general visual inspections with detailed examinations and targeted special inspections where a known defect is being tracked.
Useful habits, in no particular order:
- Photograph every defect with a scale and a clear location reference, and keep the images in the same sequence each time.
- Record what you cannot see, and say why — a form of words for "accessible only by rope access" is more honest than a blank box.
- Monitor anything that moves with tell-tales, crack gauges, levelling or tilt sensors. A trend is evidence; a single reading is not.
- Check voids inside hollow piers and spandrels under confined space procedures, with gas testing and a proper rescue plan.
- Commission scour surveys for piers in watercourses, particularly after flood events.
Drones are useful for high parapets and inaccessible faces, but they supplement close inspection rather than replacing it. A camera cannot tap a spalled voussoir or feel whether a rivet head has gone.
Repairs: drainage first, then masonry
Fix the water before you touch the stone. Rebuilding a parapet while the gully above it still discharges into the fill simply guarantees a return visit. Renew or line the drainage, reinstate waterproofing, clear weep holes, and give water somewhere sensible to go.
For masonry, repoint with lime mortar matched to the existing material, softer and weaker than the units it surrounds so that any movement damages the mortar rather than the stone. Rake out joints properly, wet them down, and work the mortar in layers rather than smearing it across the face. Replace spalled stone and brick with matching units where you can. Where spandrel walls are tied back, stainless steel anchors and, in some cases, new internal cross-walls are established techniques. Record the mixes, materials and methods you use — the next engineer will thank you.
Strengthening without losing the asset
Understand the failure mechanism before adding material. Bolting steel to a structure that is failing because of a bulging spandrel wall solves nothing. For arches, options include extrados saddles, ring strengthening and, more controversially, sprayed concrete to the intrados. Each has consequences for drainage, appearance and future inspection, and each should be justified by a proper structural assessment against recognised standards, with the assumptions written down.
With wrought iron, bolted strengthening is generally preferred to welding. Wrought iron contains slag inclusions, and welding it demands specialist procedures, preheat and a great deal of testing; it is rarely the cheap option it first appears. Adding plates, stiffeners and new bearings is more predictable, provided the connections are detailed to avoid trapping water. Assume any old coating may contain lead or asbestos and test before disturbing it.
Working on a live railway
Almost every repair happens in short possessions with the track isolated and the clock running. That shapes everything: design for buildability, plan temporary works properly, and allow realistic time for access, protection and testing. Excavation or piling near a viaduct can move the ground the piers rely on, so monitor track and structure during the works, not only afterwards. Third-party developments close to the structure deserve the same scrutiny.
A practical plan for the next twelve months
- Pull together the records: drawings, previous assessments, photographs and a plain-English condition summary for each structure.
- Walk the drainage from deck to outfall and clear, repair or replace what has failed.
- Rank defects by risk to the railway and to the public, and deal with the highest first.
- Set up monitoring on anything that has moved, then read it regularly.
- Book possession time early — the good slots go first.
- Speak to the local authority conservation officer and, where the structure is listed or scheduled, to Historic England before designs harden.
Historic railway structures repay patience. They were built with generous margins by engineers who expected them to last, and most can keep working for decades with modest, well-targeted care. Where a structure's capacity or stability is genuinely in question, or where listed building or scheduled monument consent is needed, take advice from a qualified structural engineer and a heritage specialist before committing to a scheme.
Photo: Theo Felten / Pexels